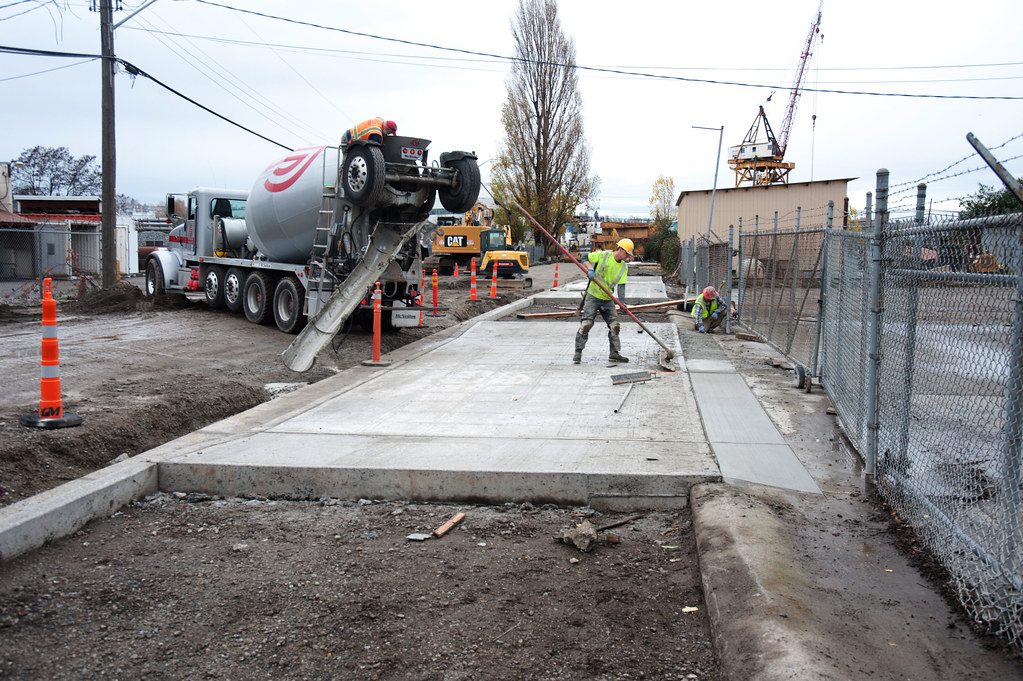
Home additions
Discuss the new foundation in relation to the existing structure and approved design. Connections and transitions require project-specific planning.

 Corona ConcreteContractors & Paving Specialists
Foundation concrete for Corona projects starts with plans, site conditions, and a clear understanding of the structure it needs to support.
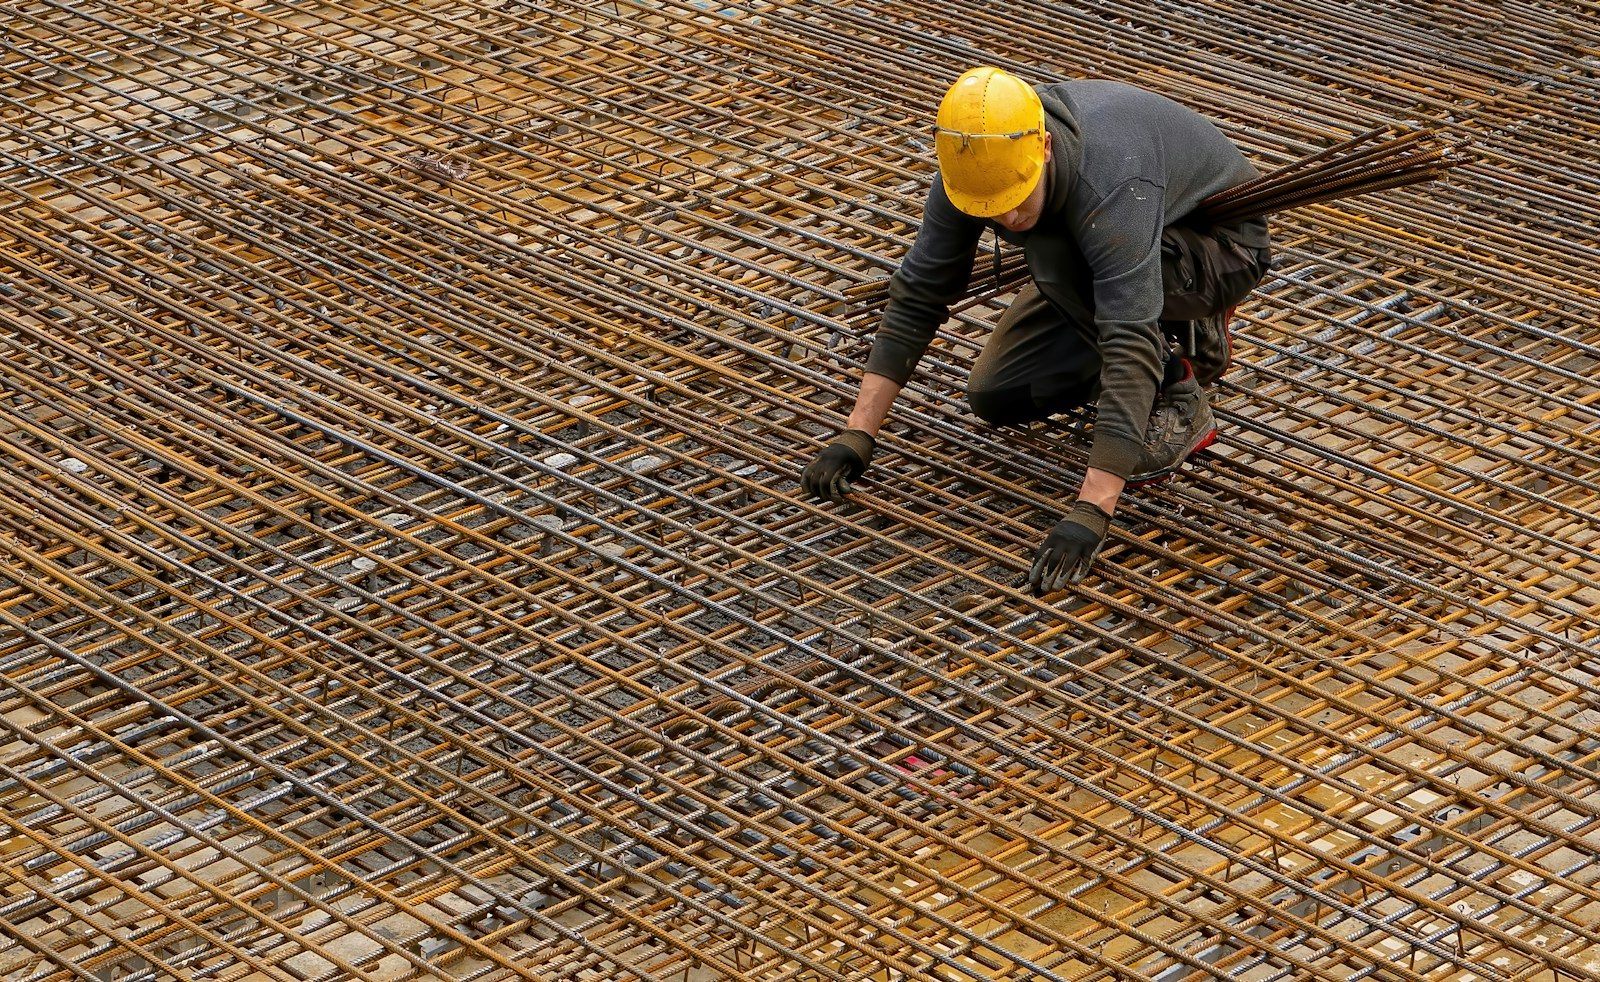
The details / Foundations
Foundation work is tied to the building it supports. Plans, engineering, soil conditions, reinforcement, utilities, and inspection requirements must guide the work rather than a one-size-fits-all approach.
Bring available drawings and project information into the conversation early. Defining responsibilities and the sequence of work helps the concrete scope fit the larger construction project.

Before work begins
Use these points to guide your first project conversation.
A closer look / Construction
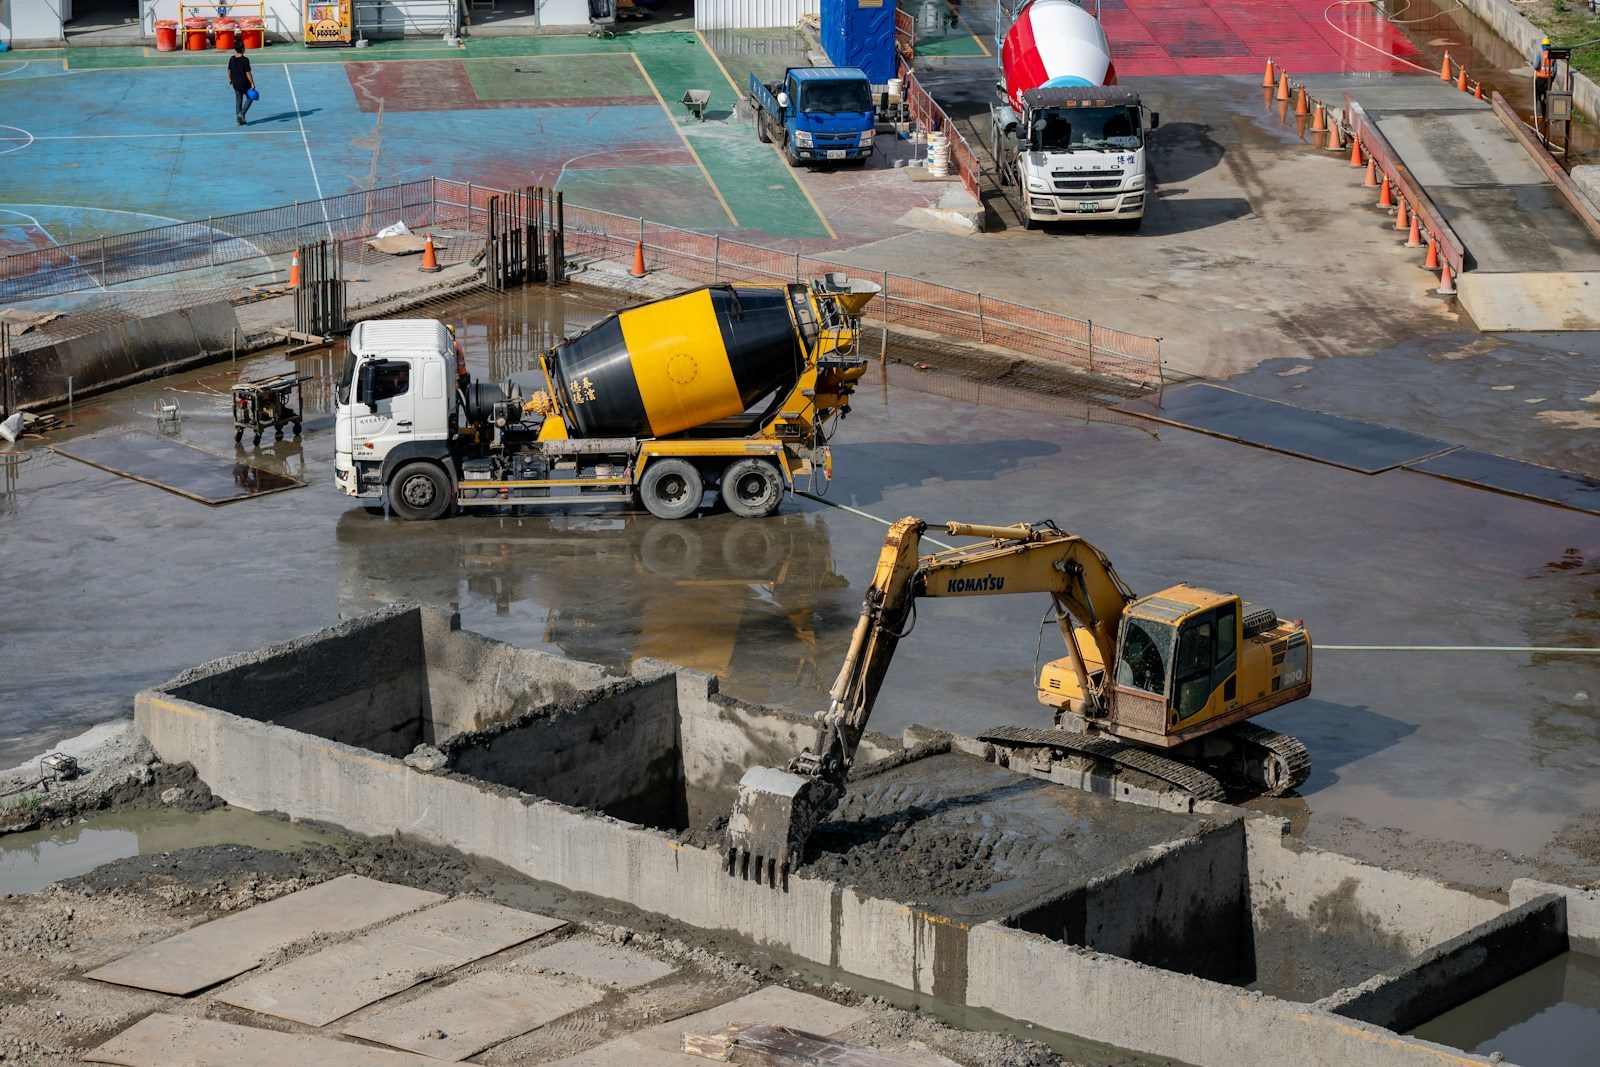
Reinforcement and concrete placement serve different roles in the build. Both depend on a project-specific design and sequence.
Separate construction stages; not a before-and-after project or company portfolio.

Drag or use the arrow keys.
Share any plans you have, even if the project is early in development. Final construction requirements must follow the applicable approved design and local requirements.
Thickness and reinforcement depend on the structure, loads, soil conditions, and design. A generic dimension is not a substitute for project-specific requirements.
Requirements depend on the project and local authority. Confirm the permit scope, required inspections, and who is responsible before construction begins.
Your project address, structure type, approximate footprint, target schedule, and available drawings are useful. Mention whether engineering and permit review are already underway.
Keep exploring
Choose the surface you want to improve. Find practical options, planning details, and the right questions to ask.
Make room for what comes next